
Views - Eco Friendly
Address
215 Chateau Dr, Aromas, CA
Price
$ 1,749,999
Property Attributes
- ID#ML82048365
- TypeSingle Family
- Listing Status Active
- CountyMONTEREY
- CityAromas
- AreaAromas
- Zip95004
- StyleCape Cod
- Year Built1989
- Price$ 1,749,999
- Bedrooms4
- Full Bathrooms3
- Half Bathrooms1
- Sqr Footage5118
- Lot Size7.16 Acres
Data Source:
MLSListings Inc.
Property Description
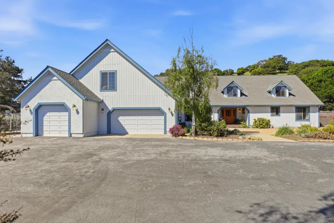
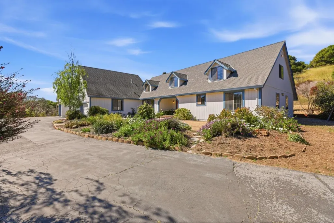
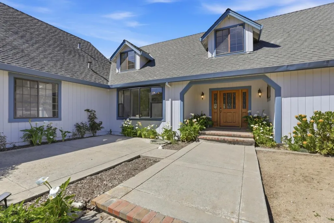
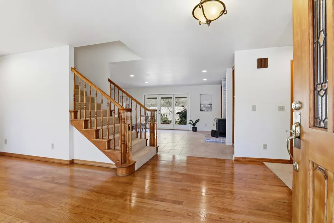
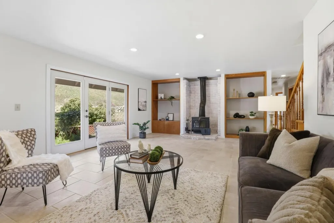
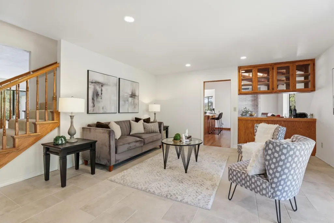
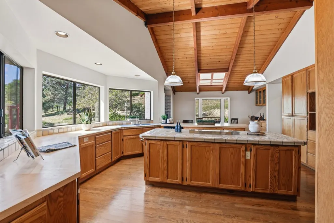
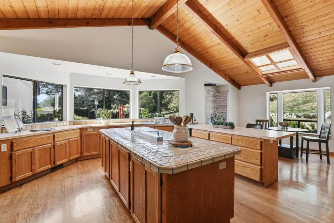
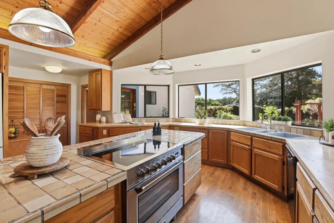
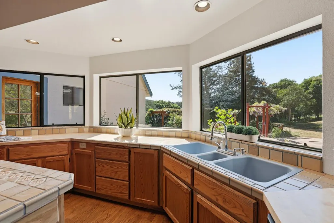
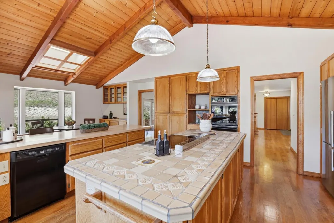
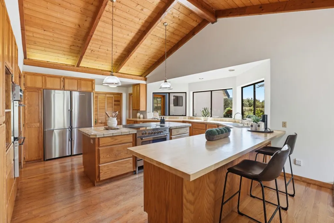
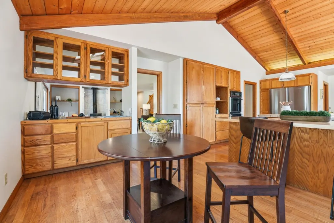
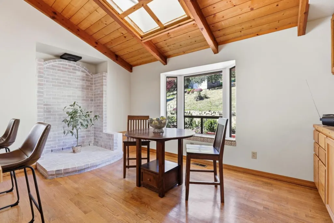
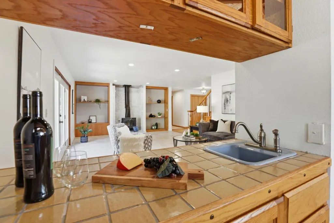
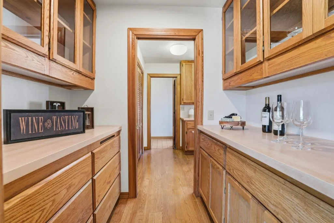
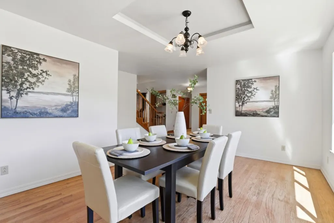
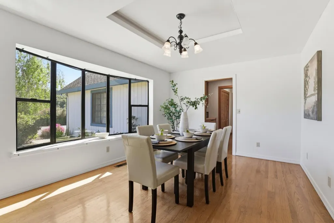
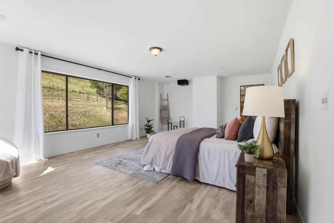
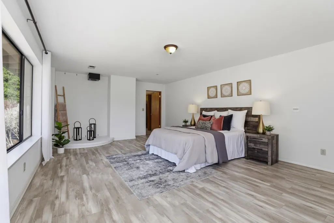
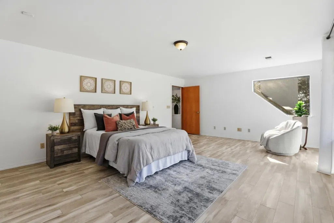
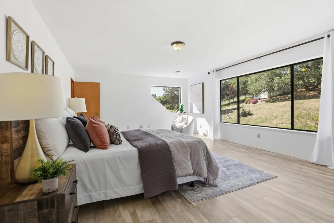
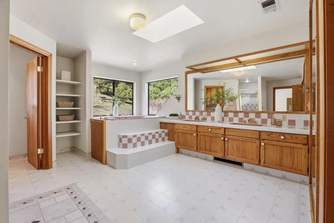
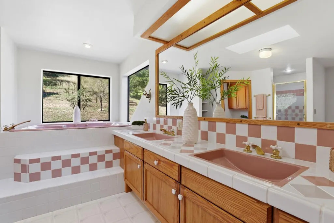
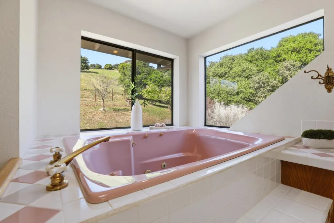
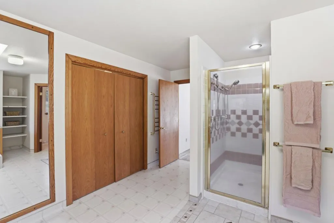
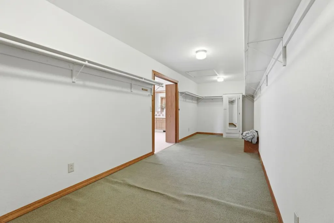
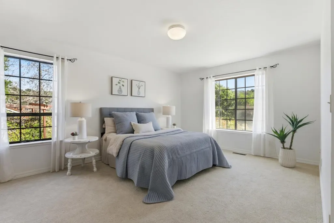
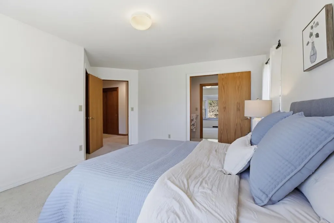
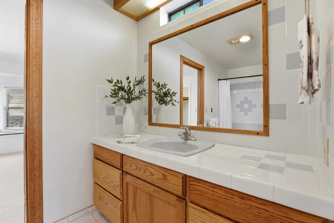
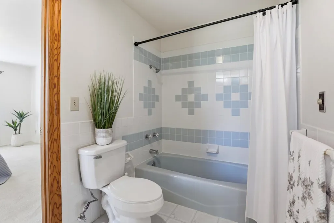
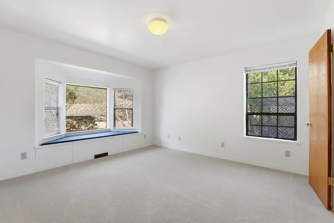
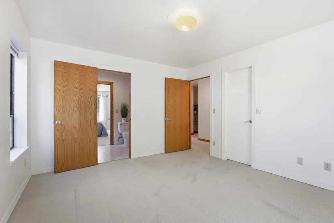
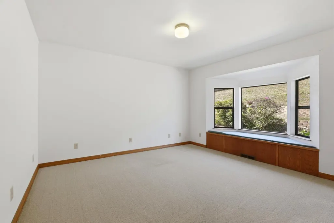
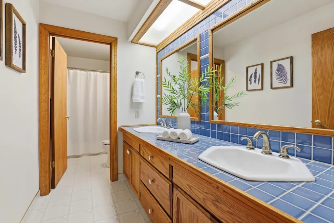
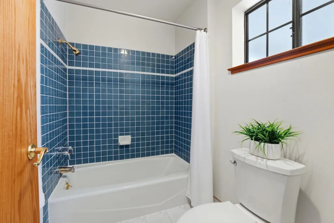
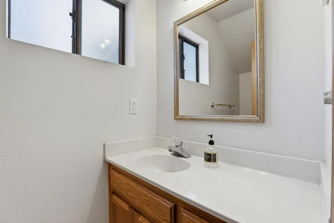
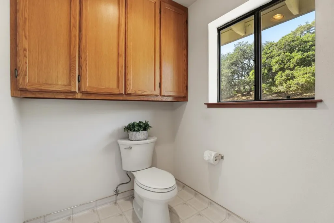
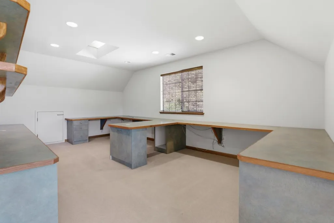
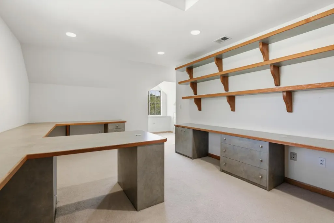
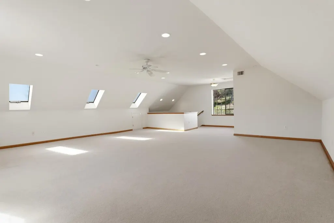
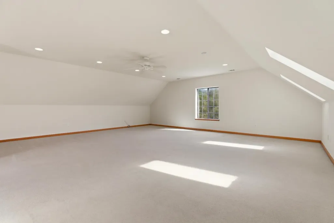
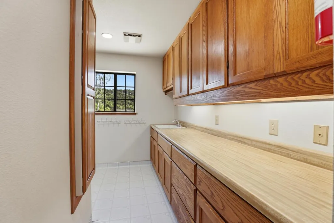
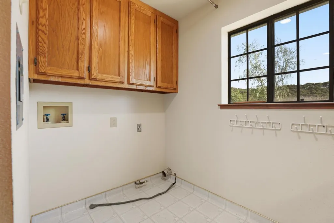
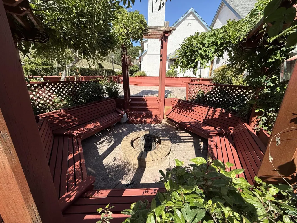
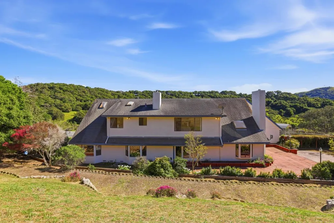
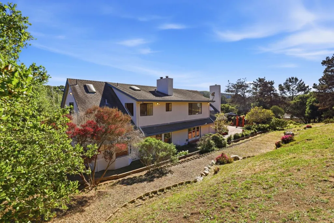
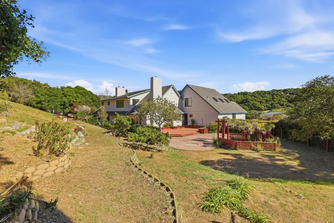
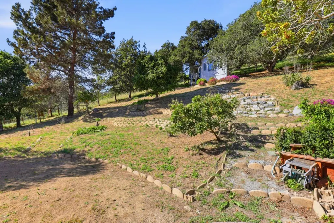
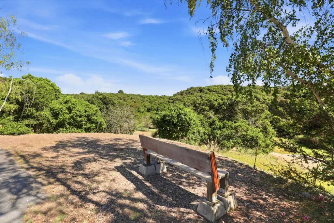
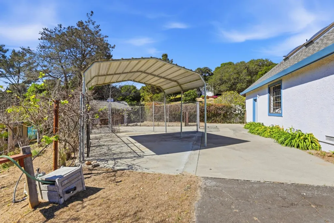
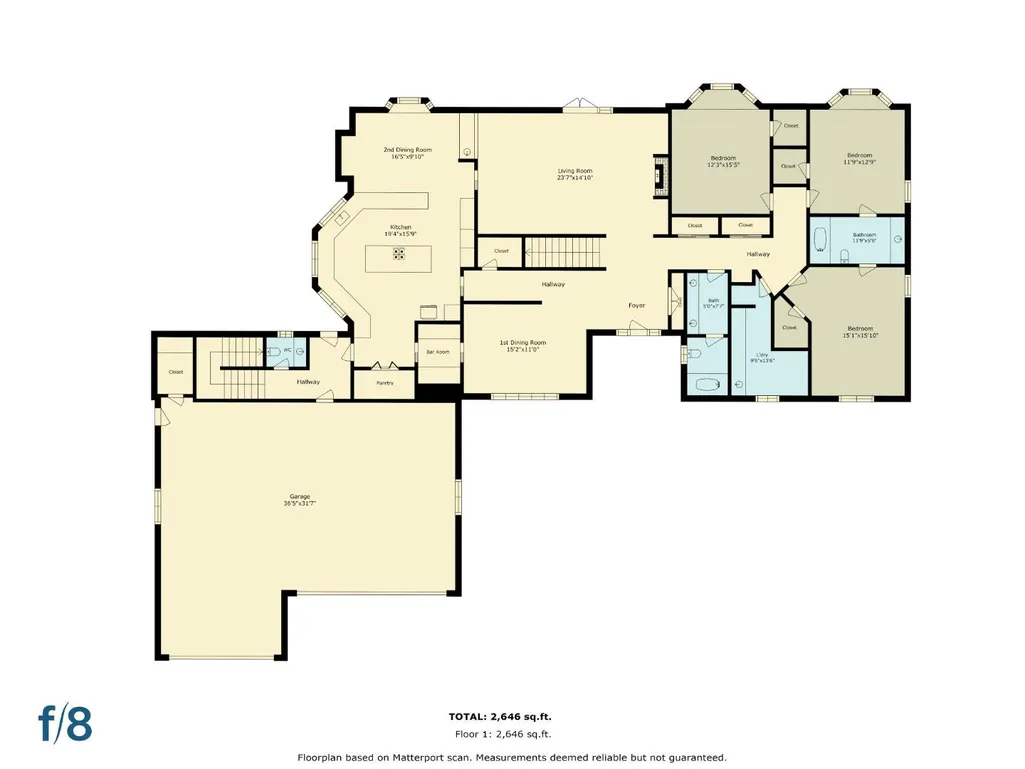
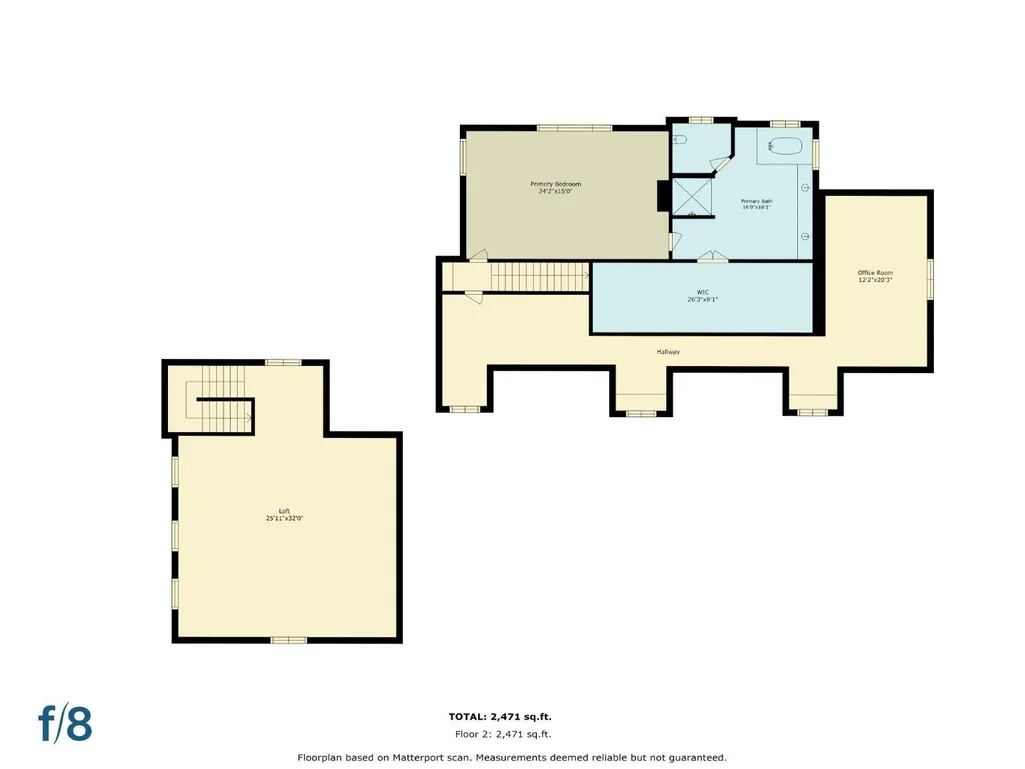
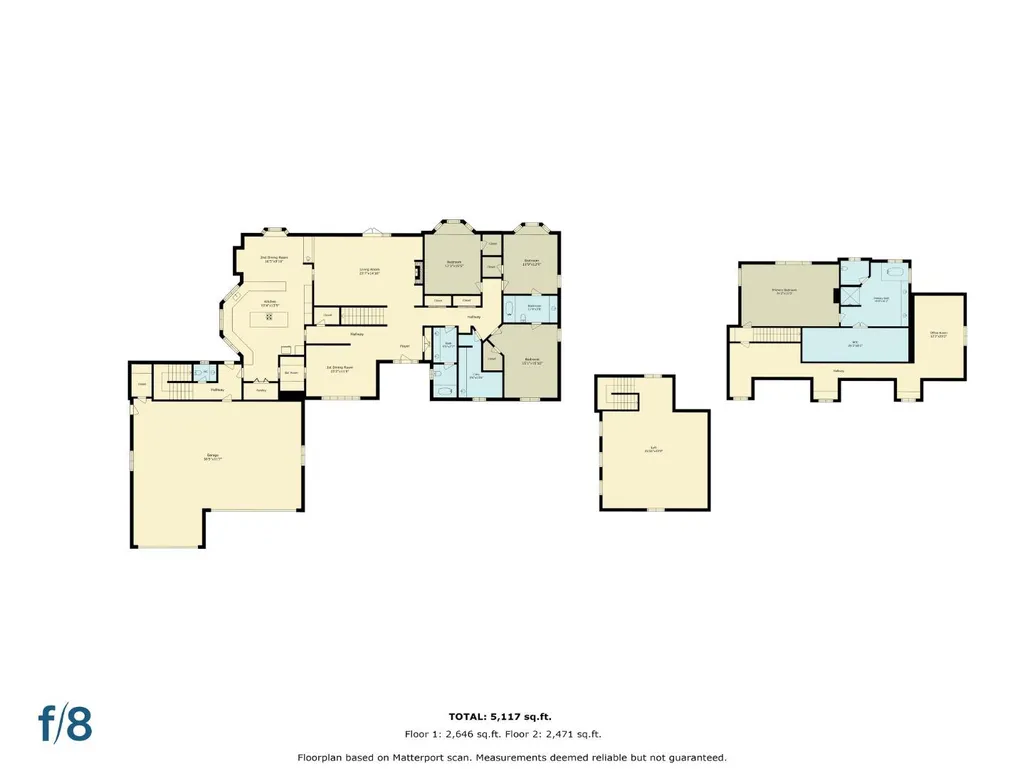
Minutes off hwy 101 surrounded by 7+ fenced acres this approx. 5000 sqft home sits atop a rolling hill w/peaceful views of the surrounding acreage. This home has 4 beds & 3.5 baths - the primary suite occupies the 2nd floor with views of the backyard & an attached bathroom w/double sinks, a soaking tub, a separate shower & large walk-in closet. Also upstairs is a formal office space w/built-in workstations. The 3 ground-floor beds share 2 full baths w/showers & bathtubs. The foyer leads to a spacious family room that opens up to an oversized wood deck & sunken gazebo & fire pit, providing room for indoor/outdoor living & entertaining. The large kitchen has plenty of workspace & solid oak cabinetry, stainless appliances, a pantry & an informal eating area for casual get-togethers. A separate dining room & butlers pantry provide additional room for formal events & larger gatherings. The indoor laundry room has ample counter space, a sink & laundry chute. There's a sizeable bonus room over the garage for a yoga studio/game room/playroom/second family room. With a 3-car garage plus a carport & multiple outbuildings, there is plenty of room for storage & hobbies such as viticulture & gardening w/apple, pear, cherry, peach, orange & lime fruit trees. Assumable VA loan at only 2.75%!
| Price History | |
|---|---|
| 5/26/2026 | Listed $1,799,000 |
| 6/6/2026 | 3$1,749,999 |
General Features
| Heating | Propane,Stove - Wood,Central Forced Air - Gas,Fireplace |
|---|---|
| Cooling | Ceiling Fan,Whole House / Attic Fan |
| Utilities | Individual Electric Meters,Propane On Site,Public Utilities |
| Roof | Composition |
| Water | Storage Tank,Public,Individual Water Meter |
| Fireplaces | Living Room,Wood Burning |
| Number of Garage Spaces | 3 |
| Architectural Style | Cape Cod |
| Construction Materials | Wood Frame |
| Energy Features | Ceiling Insulation,Double Pane Windows,Insulation - Per Owner,Sealed Crawlspace,Skylight,Thermostat Controller,Whole House Fan |
| Additional Rooms | Office Area,Bonus / Hobby Room,Den / Study / Office,Recreation Room,Attic,Storage,Utility Room,Laundry Room,Mud Room |
| Year Built | 1989 |
| View | Hills,Forest / Woods |
| Age | 37 |
| Property Subtype | Single Family Home |
| Property Faces | Southeast |
| Horse Property Description | Barn,Fenced,Hay Storage,Pasture |
| Zoning Text | R |
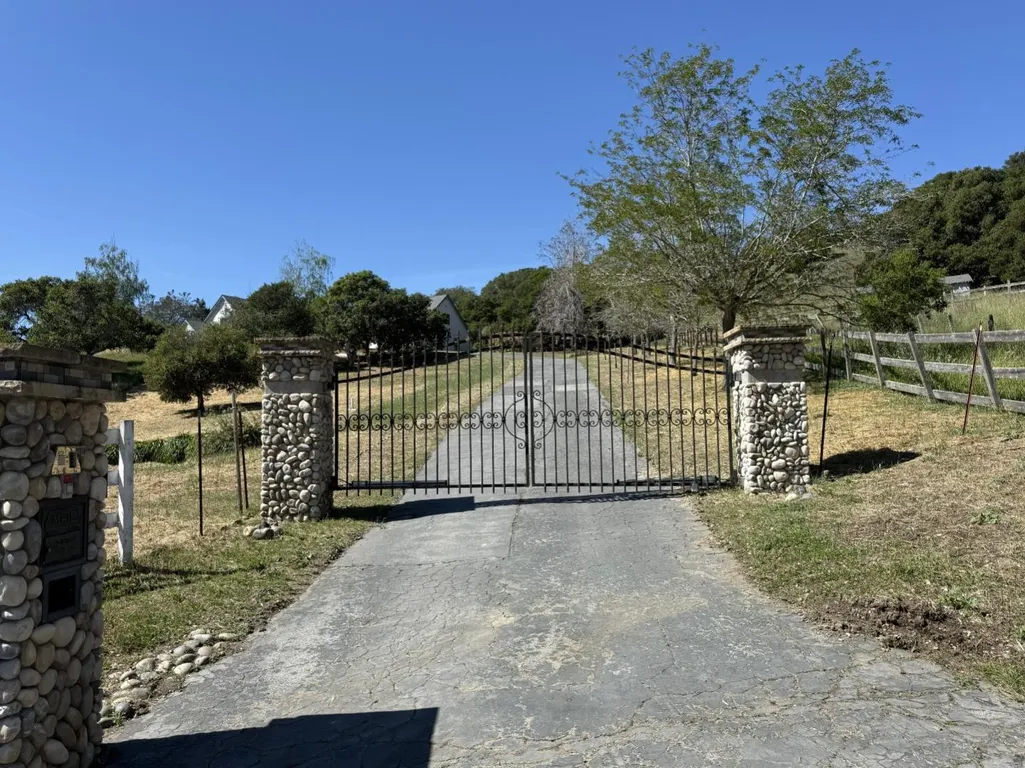
| Amenities Misc. | Bay Window,High Ceiling,Open Beam Ceiling,Security Gate,Skylight,Vaulted Ceiling,Walk-in Closet,Wet Bar |
| Building Type | Detached |
| Incorporated Y/N | Yes |
| County | San Benito |
| Property Type | Residential |
| Full Baths | 3 |
| Special Listing Conditions | Not Applicable |
| Status | Active |
| City | Aromas |
| MLS Area | Aromas |
| Lot Size Units | Square Feet |
| Listing Agent State License | 01435156 |
| Virtual Tour | https://my.matterport.com/show/?m=FL6hDyU9UzE |
| Virtual Tour | https://my.matterport.com/show/?m=FL6hDyU9UzE&brand=0 |
Interior Features
| Kitchen | Cooktop - Gas,Countertop - Tile,Dishwasher,Exhaust Fan,Freezer,Garbage Disposal,Hookups - Ice Maker,Island,Microwave,Oven - Built-In,Oven - Double,Oven - Electric,Pantry,Refrigerator,Skylight |
|---|---|
| Flooring | Tile,Carpet,Vinyl / Linoleum,Hardwood |
| Family Room | Separate Family Room |
| Total Bedrooms | More than One Bedroom on Ground Floor,Primary Suite / Retreat,Walk-in Closet |
| Dining Room | Breakfast Bar,Breakfast Nook,Dining Area,Eat in Kitchen,Formal Dining Room,Skylight |
| Bathroom | Double Sinks,Full on Ground Floor,Half on Ground Floor,Primary - Stall Shower(s),Primary - Tub with Jets,Showers over Tubs - 2+,Skylight,Stall Shower,Tubs - 2+ |
| Living SqFt | 5118 |
| Fireplace Y/N | Yes |
| Half Baths | 1 |
| Laundry Features | Gas Hookup,Electricity Hookup (220V),Tub / Sink,In Utility Room,Inside |
| Total Bedrooms | 4 |
Exterior Features
| Lot Description | Farm Animals (Permitted),Grade - Sloped Down,Private / Secluded |
|---|---|
| Fencing | Chain Link,Complete Perimeter,Gate |
| Parking Features | Attached Garage,Carport,Covered Parking,Electric Gate,Gate / Door Opener,Guest / Visitor Parking,Off-Street Parking,Parking Area,Room for Oversized Vehicle,Uncovered Parking |
| Horse Property | Possible |
| Lot Size Area | 311890.00 |
| Maximum Lot Size | 311890.00 |
| Yard/Grounds | Back Yard,Fenced,Gazebo,Fire Pit,Drought Tolerant Plants,Sprinklers - Auto,Storage Shed / Structure,Deck,Dog Run / Kennel |
| Sewer/Septic | Existing Septic,Septic Connected |
| Foundation Details | Concrete Perimeter |
| Building Area Total | 5118 |
| Lot Acres | 7.1600 |
Amenities
- Foreclosure
- Views
- Short Sale
- New Construction
- Adult 55+
- Lease To Own
- No HOA Fees
- Furnished
- Primary On Main
- Air Conditioning
- Seller Finance
- Green
- Fixer Upper
- Horse
- Golf
- Fireplace
- Deck
- Garage
- Basement
- Pool
Property vs Single Family Average in 95004
Price
Year Built
Visits
 Last updated: September 20, 2026 9:46 AM UTC Property Information © 2026
  All measurements and all calculations of area are approximate. Information provided by Seller/Other sources, not verified by Broker. All interested persons should independently verify accuracy of information. Provided properties may or may not be listed by the office/agent presenting the information. Data maintained by MetroList© may not reflect all real estate activity in the market.
All real estate content on this site is subject to the Federal Fair Housing Act of 1968, as amended, which makes it illegal to advertise any preference, limitation or discrimination because of race, color, religion, sex, handicap, family status or national origin or an intention to make any such preference, limitation or discrimination.
MetroList CA data last updated: September 20, 2026 9:26 AM UTC
All measurements and all calculations of area are approximate. Information provided by Seller/Other sources, not verified by Broker. All interested persons should independently verify accuracy of information. Provided properties may or may not be listed by the office/agent presenting the information. Data maintained by MetroList© may not reflect all real estate activity in the market.
All real estate content on this site is subject to the Federal Fair Housing Act of 1968, as amended, which makes it illegal to advertise any preference, limitation or discrimination because of race, color, religion, sex, handicap, family status or national origin or an intention to make any such preference, limitation or discrimination.
MetroList CA data last updated: September 20, 2026 9:26 AM UTC  Bay East ©2026. CCAR ©2026. bridgeMLS ©2026. Information Deemed Reliable But Not Guaranteed. This information is being provided by the Bay East MLS, or CCAR MLS, or bridgeMLS. The listings presented here may or may not be listed by the Broker/Agent operating this website. This information is intended for the personal use of consumers and may not be used for any purpose other than to identify prospective properties consumers may be interested in purchasing. Data last updated at September
