
Open House Sun, Sep 20th 02:00 PM - 04:00 PM - Price Reduction
Address
3519 Toomey Place, Santa Clara, CA
Price
$ 2,199,000
Property Attributes
- ID#41144042
- TypeSingle Family
- Listing Status Active
- CountySanta Clara
- CitySanta Clara
- NeighborhoodSanta Clara
- Zip95051
- StyleNone
- Year Built2020
- Price$ 2,199,000
- Bedrooms4
- Full Bathrooms4
- Half Bathrooms1
- Sqr Footage2557
- Lot Size0.04 Acres
Data Source:
Bay East MLS, CCAR MLS, or bridgeMLS
Property Description
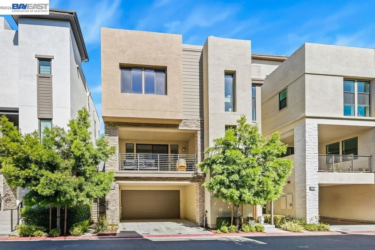
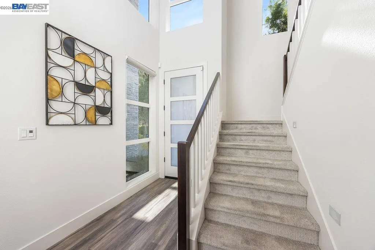
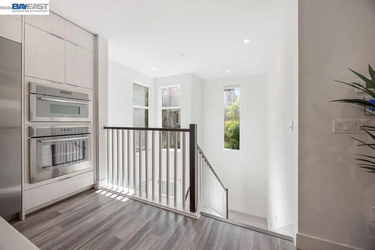
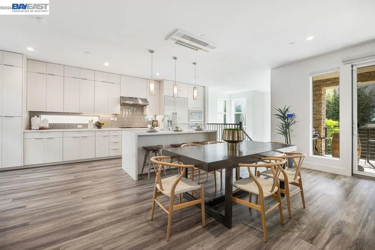
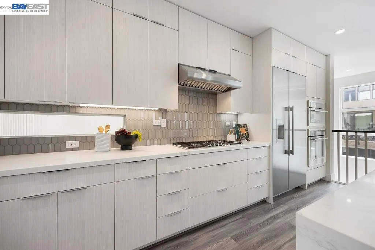
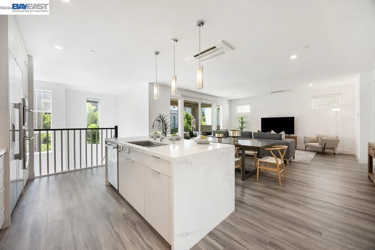
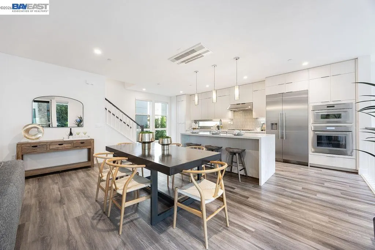
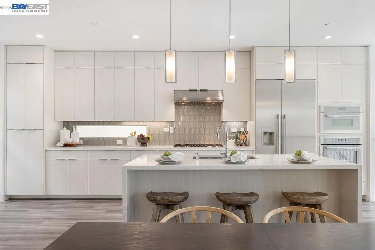
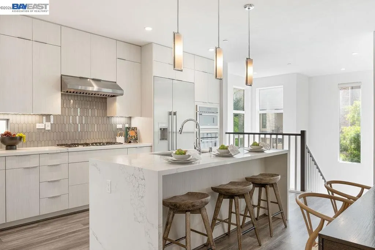
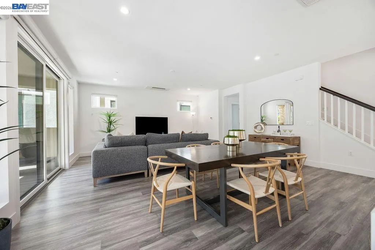
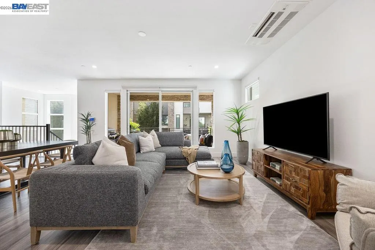
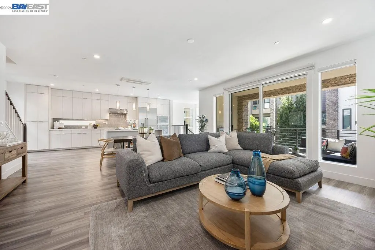
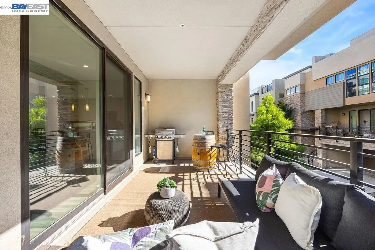
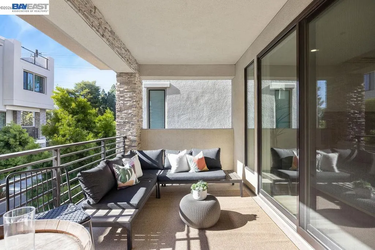
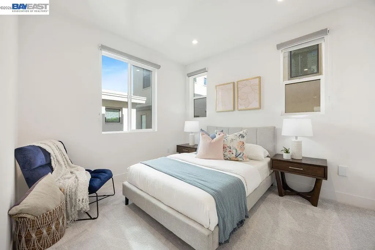
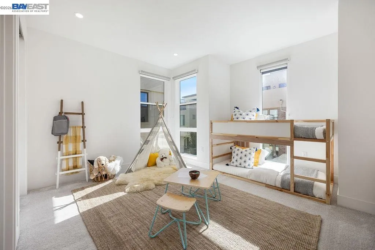
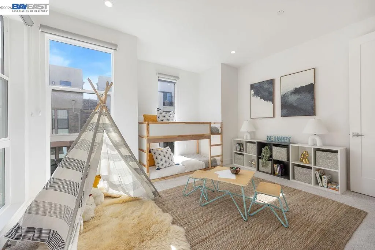
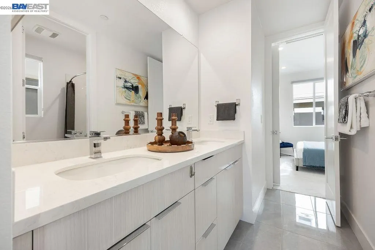
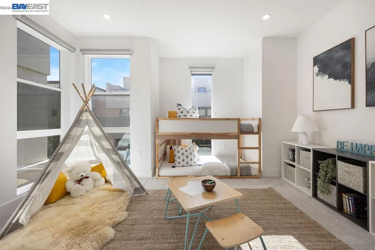
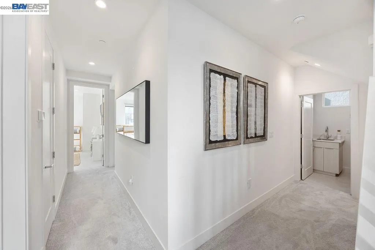
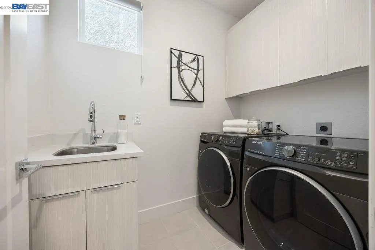
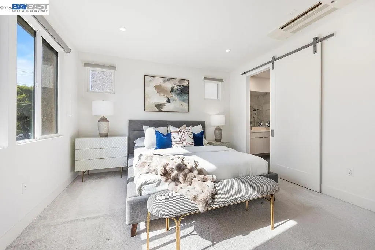
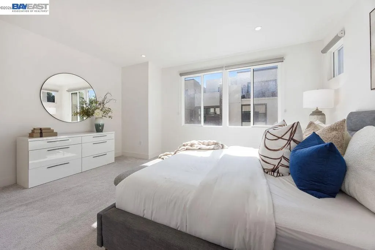
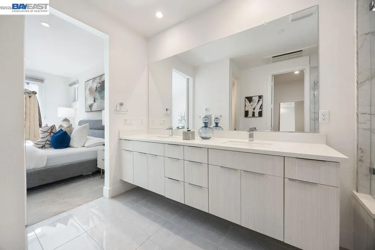
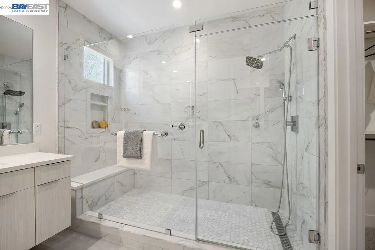
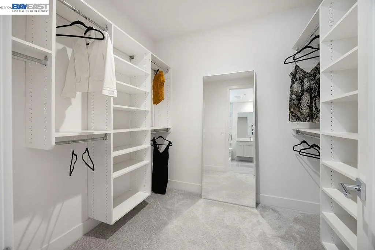
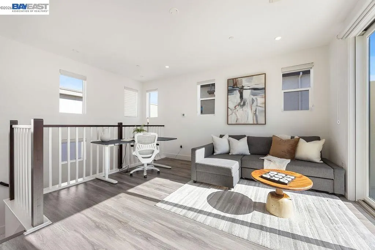
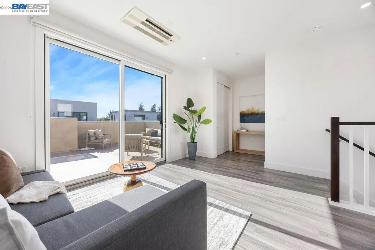
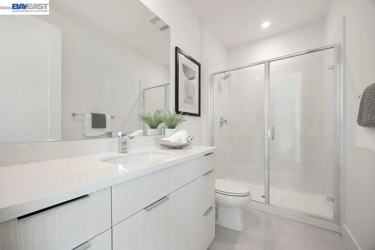
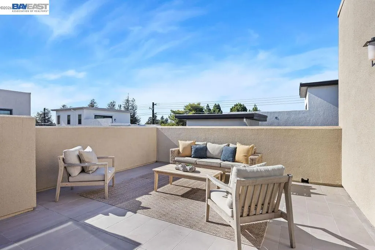
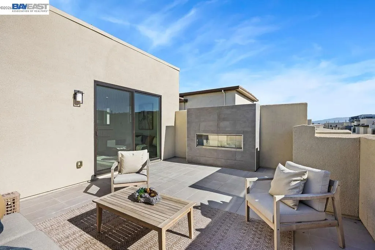
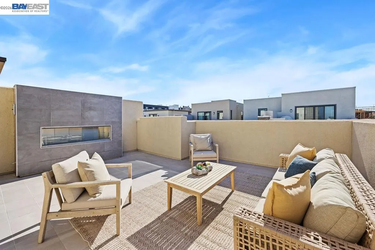
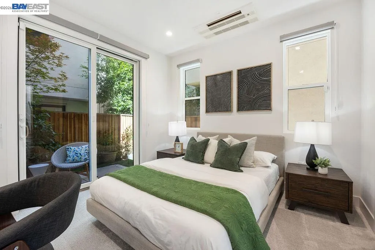
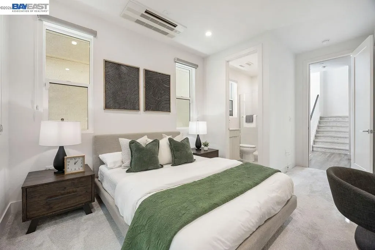
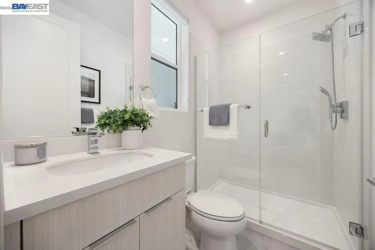
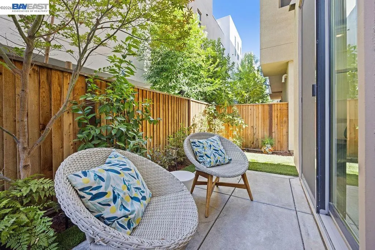
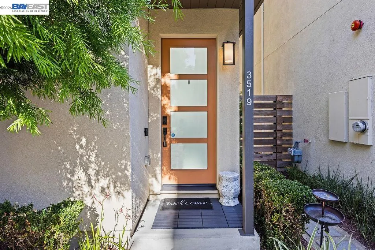
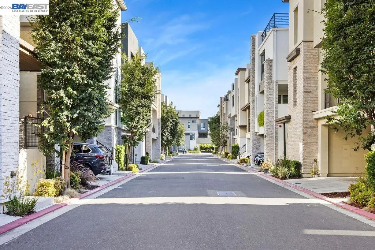
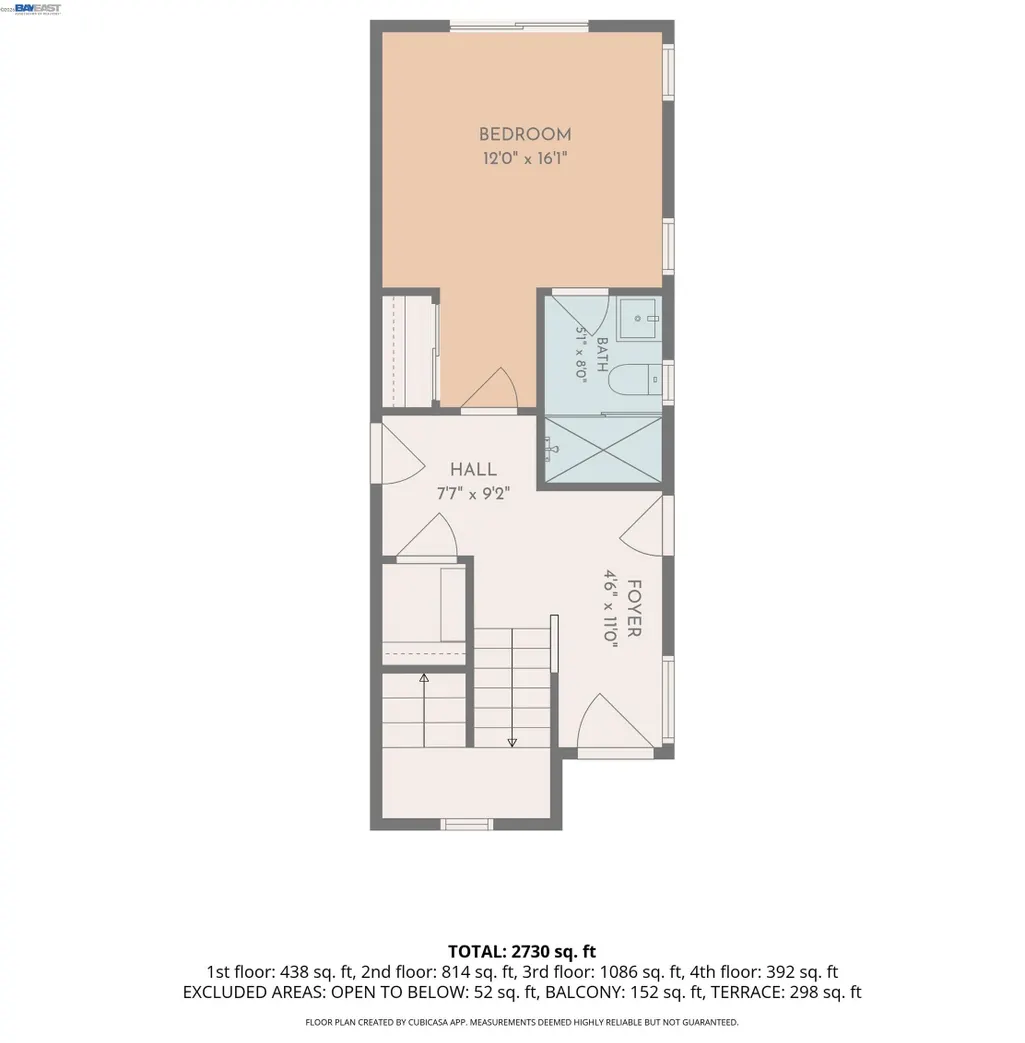
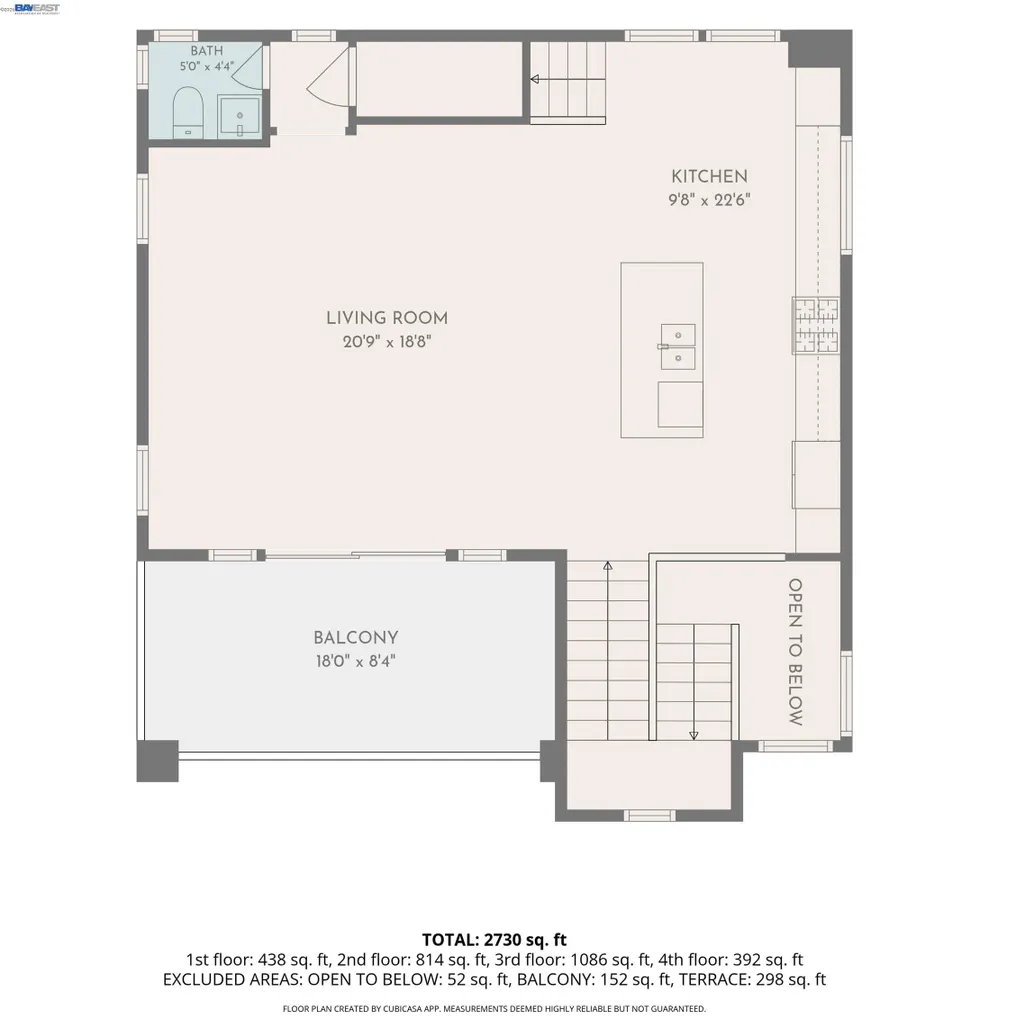
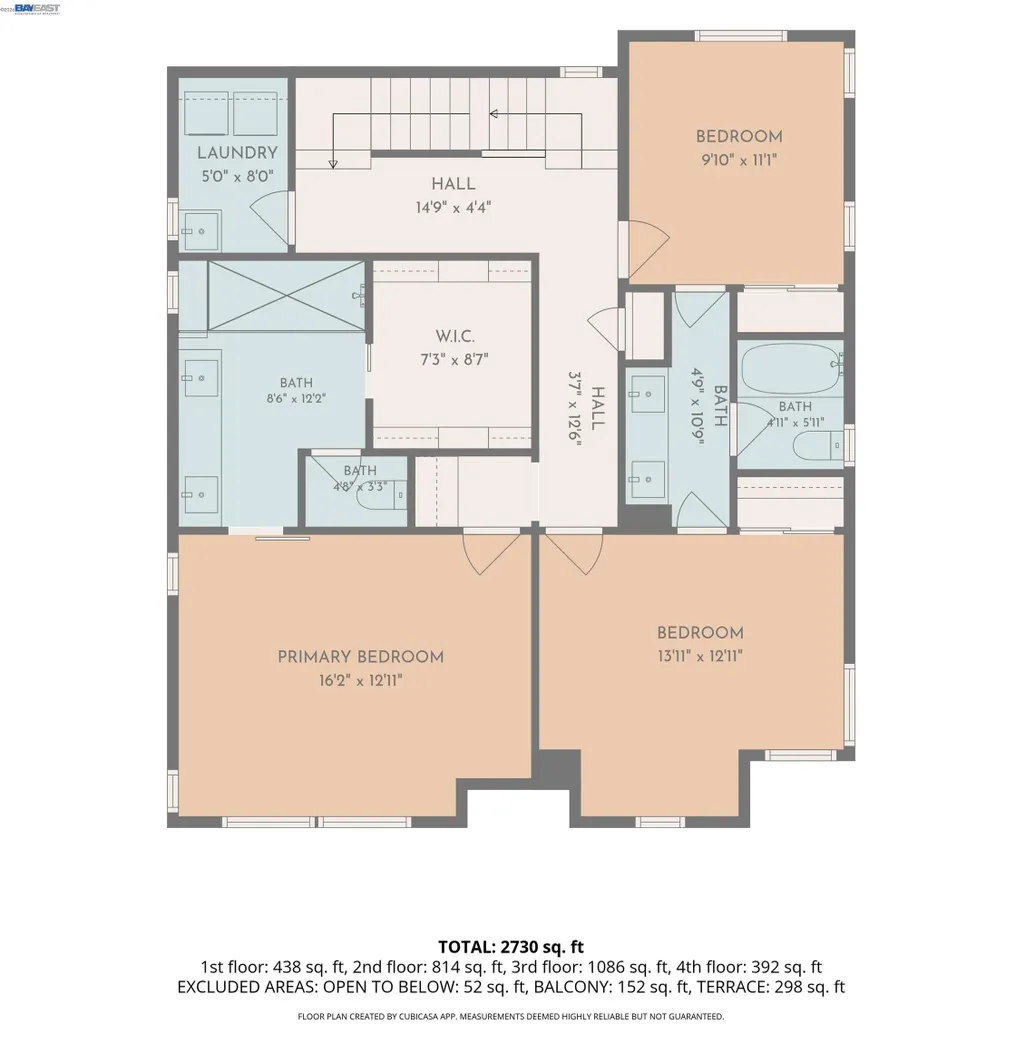
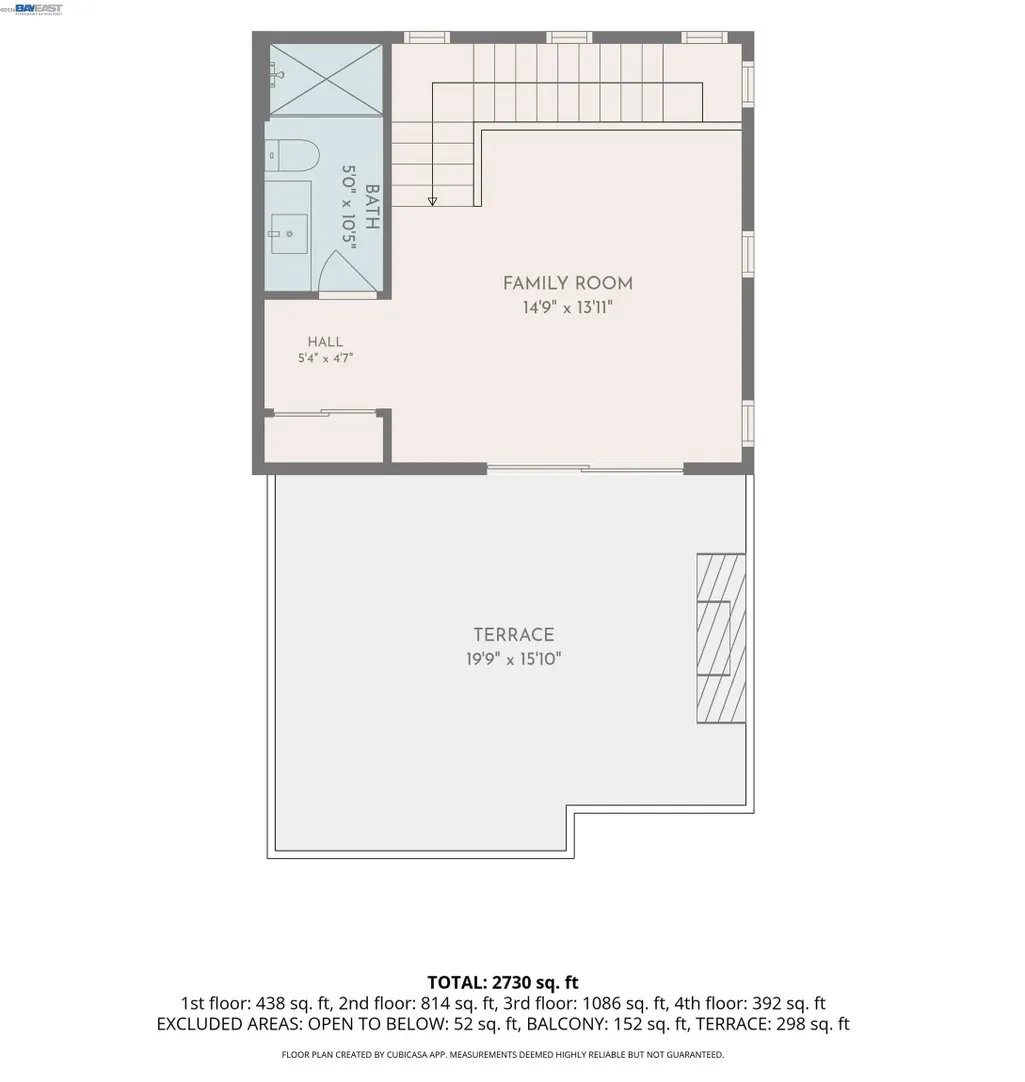
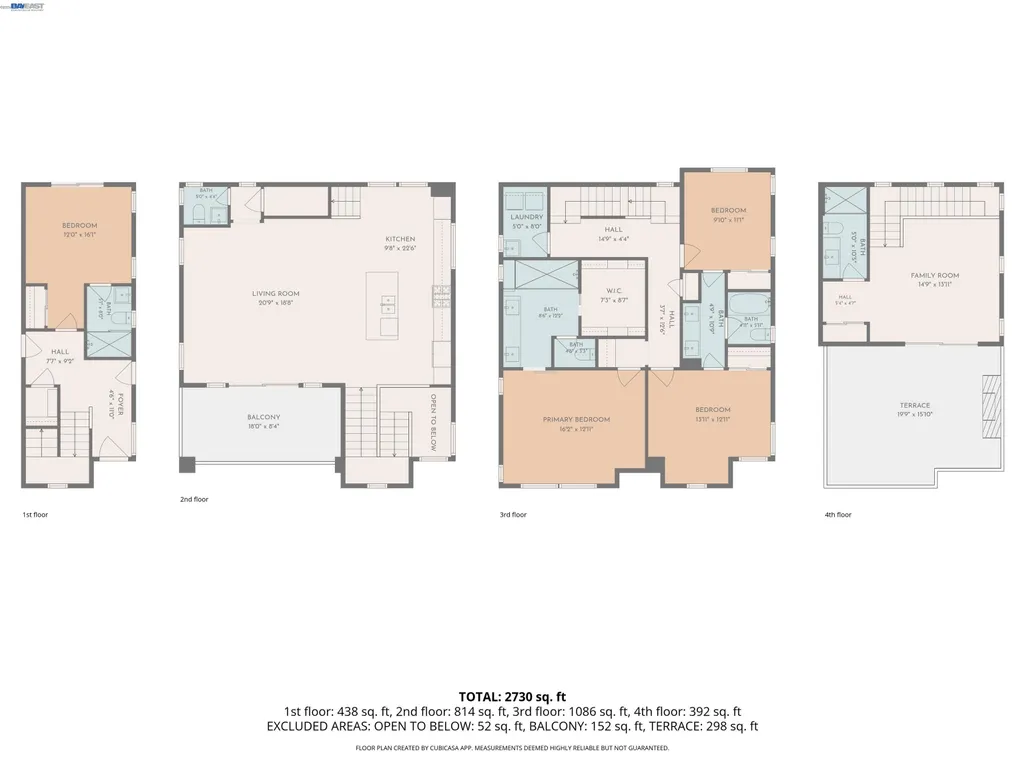
Built in 2020 and ideally positioned in the heart of Silicon Valley, this exceptional 4-bedroom, 4.5-bath residence offers 2,557 square feet of modern, thoughtfully designed living space. Conveniently located near Apple, NVIDIA, Google, Lawrence Station, and major commute routes, the home combines newer construction, upscale finishes, flexible living spaces, and low-maintenance living. An attached EV-ready side-by-side two-car garage adds everyday convenience. The entry level features a private bedroom with its own ensuite bath, ideal for overnight guests, multigenerational living, or a quiet executive home office. Sliding glass doors open directly to a private backyard patio, providing comfortable outdoor space with minimal upkeep. The main level serves as the heart of the home with an expansive open-concept living and dining area filled with natural light and soaring ceilings. The chef's kitchen features an oversized island, premium stainless steel appliances, abundant cabinetry, designer finishes, and generous counter space. A spacious tiled balcony extends the living area outdoors for morning coffee, dining, or entertaining. Upstairs, the primary suite offers a spacious walk-in closet and spa-inspired ensuite bath with a large walk-in shower, floating dual-sink vanity, and elegant modern finishes. Two additional generously sized bedrooms provide flexibility for family, guests, or workspace and are complemented by a beautifully appointed hall bath with dual vanities. A dedicated laundry room with built-in cabinetry and a utility sink adds convenience. The expansive top-floor loft creates another highly adaptable living area that can function as a media room, game room, home gym, executive office, den, second family room, or guest space. With its own full bathroom and closet, this level provides additional flexibility as needs change. Step outside to the private rooftop deck, complete with a cozy fireplace and generous seating area—an inviting setting for entertaining, relaxing, and enjoying warm California evenings. Offering four bedrooms with excellent ensuite potential, multiple work-from-home options, versatile multigenerational living, and convenient access to Silicon Valley's major employment and transportation hubs, this home is designed to adapt to today's lifestyle.
| Price History | |
|---|---|
| 8/6/2026 | Listed $2,350,000 |
| 9/10/2026 | 6$2,199,000 |
General Features
| Living Area | 2557 |
|---|---|
| Sewer | Public Sewer |
| Heating | Other |
| Cooling | Central Air |
| Roof | Flat |
| Appliances | Dishwasher,Gas Range,Microwave,Oven,Refrigerator,Self Cleaning Oven |
| HOA Fee | 175 |
| Garage Spaces | 2 |
| Association Fee Includes | Common Area Maint |
| Architectural Style | None |
| Pool Features | None |
| Year Built | 2020 |
| Electric | No Solar |
| Stories Count | 3 |
| Levels | Three or More Stories |
| Property Subtype | Detached |
| Assoc Fee Paid Per | Monthly |
| County | Santa Clara |
| New Construction | false |
| Property Type | Residential |
| Association Amenities | Playground,Other,Exercise Court,Park |
| HOA | true |
| Subdivision Name | Santa Clara |
| Garage Y/N | true |
| Total Rooms | 8 |
| Full Baths | 4 |
| Status | Active |
| Directions | 101 North continue San Tomas Expy, take Central Expy and Kifer road to Toomey Pl. |
| City | Santa Clara |
| Association Name | NOT LISTED |
| High School District | Santa Clara Unified |
| MLS Area | Listing |
| Lot Size Square Feet | 1824 |
| Property Condition | Existing |
| Virtual Tour | https://www.zillow.com/view-3d-home/3d6ac796-0cce-4a4d-b47d-42b5c2a1c6c4 |
| Standard Status | Active |
| Elementary School District | Santa Clara Unified |
Interior Features
| Interior Amenities | Updated Kitchen |
|---|---|
| Flooring | Vinyl,Carpet |
| Total Fireplaces | 1 |
| Fireplace Features | None |
| Air Conditioning Y/N | true |
| Heating Y/N | true |
| Fireplace Y/N | true |
| Laundry Features | 220 Volt Outlet,Dryer,Laundry Room,Washer,Upper Level |
| Total Bedrooms | 4 |
| Kitchen Features | Stone Counters,Dishwasher,Disposal,Gas Range/Cooktop,Kitchen Island,Microwave,Oven Built-in,Refrigerator,Self-Cleaning Oven,Updated Kitchen |
| Total Baths | 5 |
| 1/2 Baths | 1 |
Exterior Features
| Exterior Amenities | Yard Space |
|---|---|
| Parking Features | Attached,Carport - 2 Or More,Covered,Garage,Electric Vehicle Charging Station(s),Garage Door Opener |
| Lot Features | Other |
| Water Source | Public |
| Lot Size Area | 1824 |
| Foundation Details | Slab |
| Building Area Total | 2557 |
| Lot Size Acres | 0.04 |
| ADU Y/N | false |
Amenities
- Foreclosure
- Views
- Short Sale
- New Construction
- Adult 55+
- Lease To Own
- No HOA Fees
- Furnished
- Primary On Main
- Air Conditioning
- Seller Finance
- Green
- Fixer Upper
- Horse
- Golf
- Fireplace
- Deck
- Garage
- Basement
- Pool
Property vs Single Family Average in 95051
Price
Year Built
 Last updated: September 20, 2026 2:35 AM UTC Property Information © 2026
  All measurements and all calculations of area are approximate. Information provided by Seller/Other sources, not verified by Broker. All interested persons should independently verify accuracy of information. Provided properties may or may not be listed by the office/agent presenting the information. Data maintained by MetroList© may not reflect all real estate activity in the market.
All real estate content on this site is subject to the Federal Fair Housing Act of 1968, as amended, which makes it illegal to advertise any preference, limitation or discrimination because of race, color, religion, sex, handicap, family status or national origin or an intention to make any such preference, limitation or discrimination.
MetroList CA data last updated: September 20, 2026 1:53 AM UTC
All measurements and all calculations of area are approximate. Information provided by Seller/Other sources, not verified by Broker. All interested persons should independently verify accuracy of information. Provided properties may or may not be listed by the office/agent presenting the information. Data maintained by MetroList© may not reflect all real estate activity in the market.
All real estate content on this site is subject to the Federal Fair Housing Act of 1968, as amended, which makes it illegal to advertise any preference, limitation or discrimination because of race, color, religion, sex, handicap, family status or national origin or an intention to make any such preference, limitation or discrimination.
MetroList CA data last updated: September 20, 2026 1:53 AM UTC  Bay East ©2026. CCAR ©2026. bridgeMLS ©2026. Information Deemed Reliable But Not Guaranteed. This information is being provided by the Bay East MLS, or CCAR MLS, or bridgeMLS. The listings presented here may or may not be listed by the Broker/Agent operating this website. This information is intended for the personal use of consumers and may not be used for any purpose other than to identify prospective properties consumers may be interested in purchasing. Data last updated at September
